Save
Ask
Tour
Hide
Share
$179,000
New Listing

1028 APOLLO BEACH BOULEVARD 104
APOLLO BEACH, FL 33572

For Sale|Condominium|Active
2
Beds
2
Total Baths
2
Full Baths
1,084
SqFt
$165
/SqFt
1977
Built
Subdivision:
ANCHOR POINT A CONDO
County:
Hillsborough

Due to the health concerns created by Coronavirus we are offering personal 1-1 online video walkthough tours where possible.
Call Now: (813) 505-0875
Is this the listing for you? We can help make it yours.
(813) 505-0875
1028 APOLLO BEACH BOULEVARD 1041028 APOLLO BEACH BOULEVARD 1041028 APOLLO BEACH BOULEVARD 1041028 APOLLO BEACH BOULEVARD 104
Save
Ask
Tour
Hide
Share

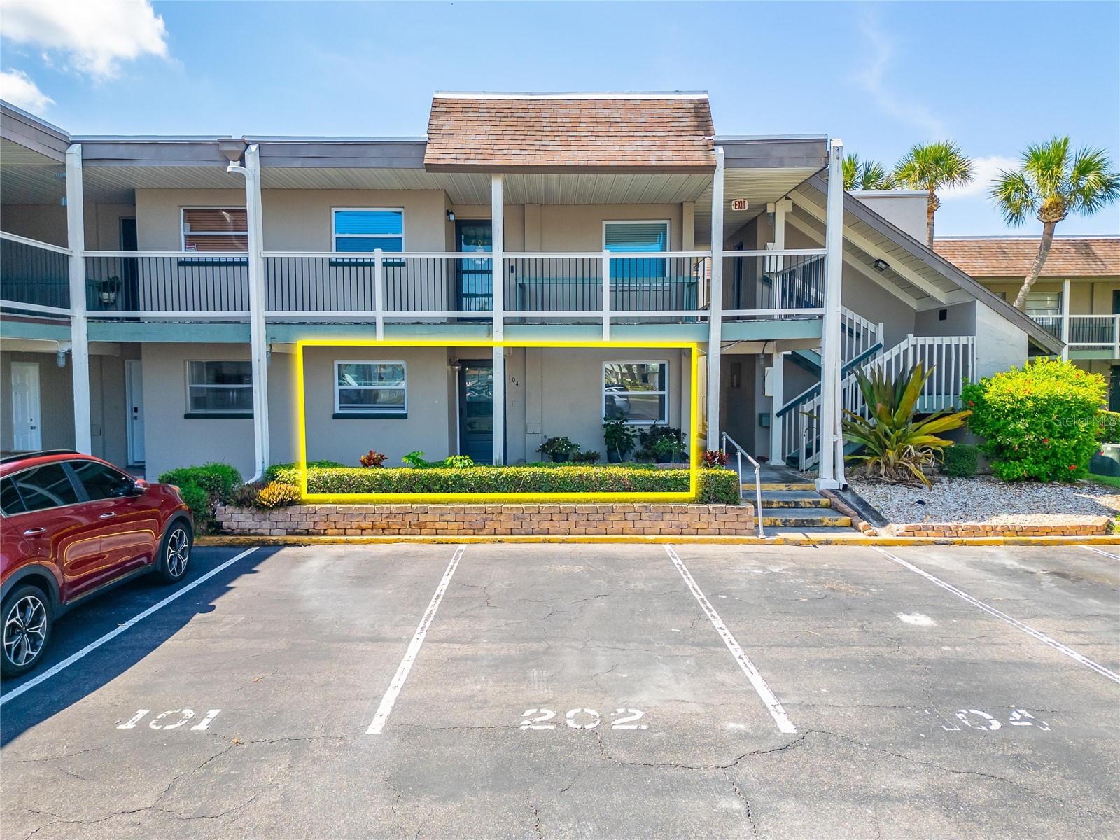
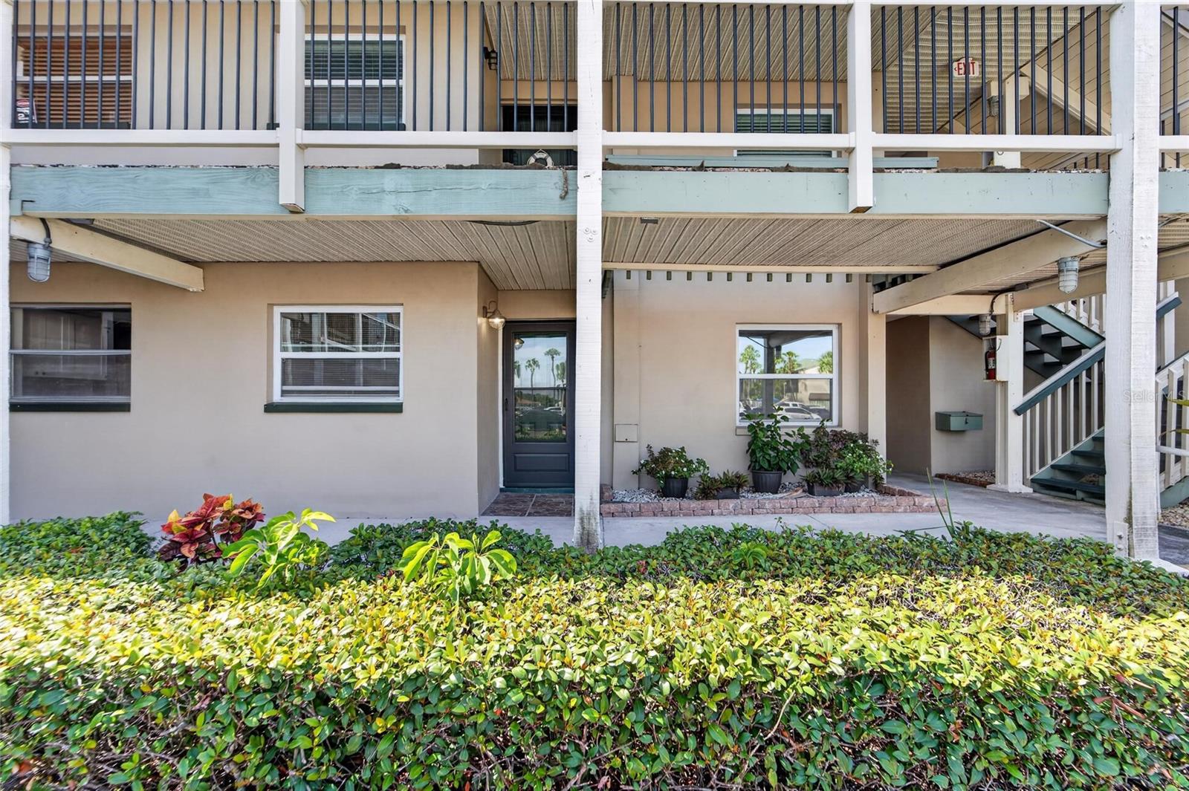
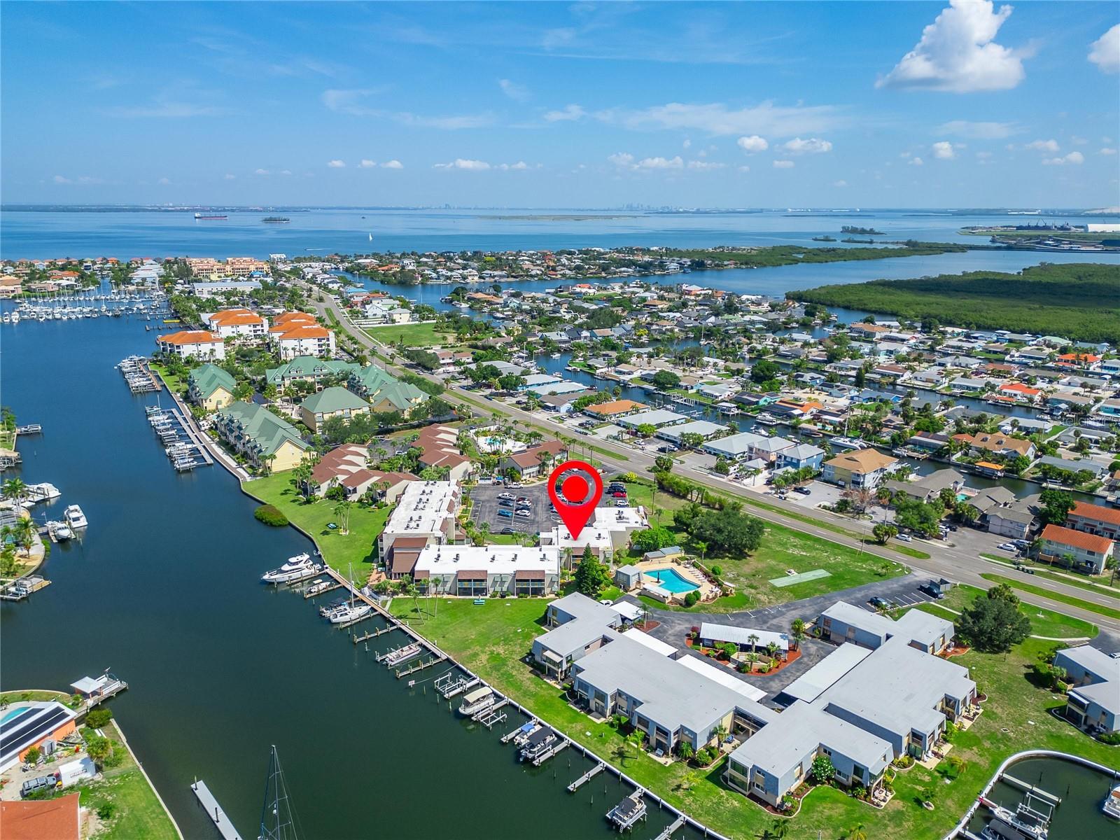
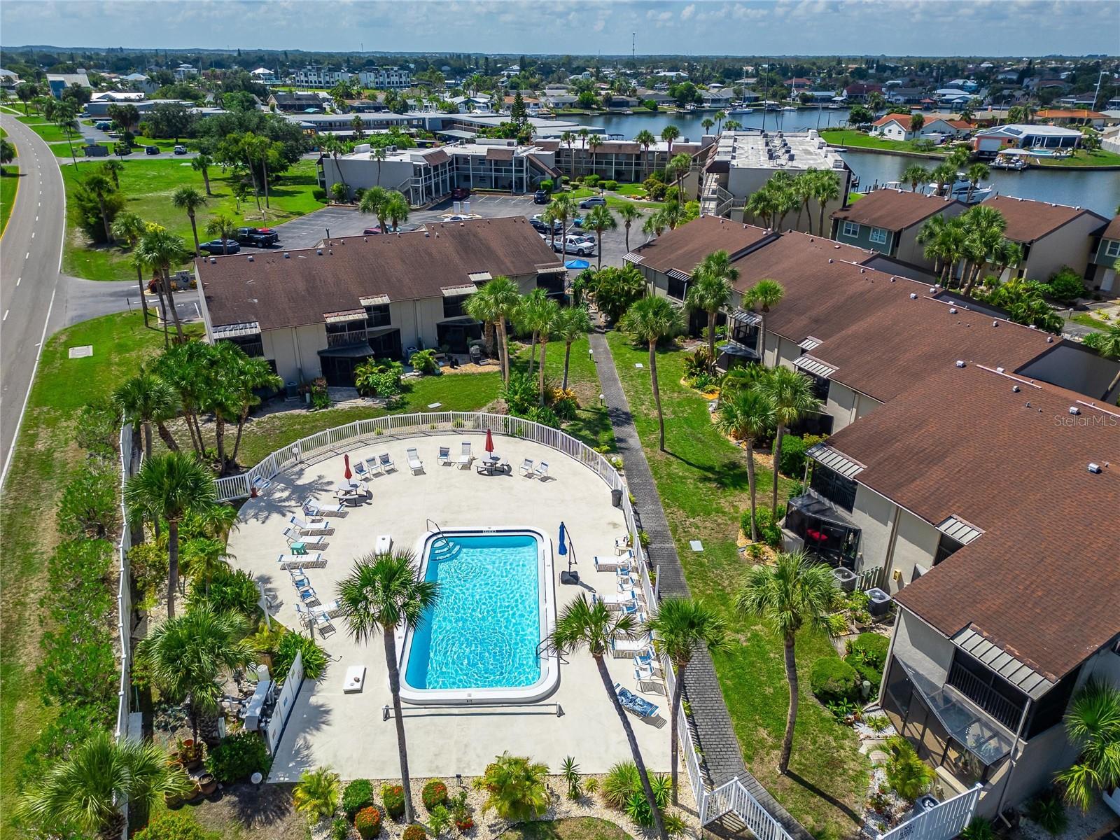
1028 Apollo Beach Blvd #104, Apollo Beach, FL 33572 | Anchor Point | 2 Bedrooms | 2 Bathrooms | 1,084 Sq Ft Welcome to coastal living in the heart of Apollo Beach. Situated on the ground floor of the Anchor Point waterfront community, this updated 2-bedroom, 2-bathroom condo offers modern comfort, low-maintenance living, and direct access to open water. Step inside to a bright floor plan featuring recent neutral paint, new interior doors with updated hardware, and 8” x 24” wood-look porcelain tile with matching baseboards running continuously throughout the home. At the center of the condo, the renovated kitchen combines solid construction with modern functionality. It features new solid plywood cabinetry with soft-close doors and drawers, granite countertops, a stainless steel farmhouse sink with a push-button disposal, and recent stainless-steel appliances—including an induction stove and a refrigerator with door ice and water. Both bathrooms feature matching plywood vanities with stone countertops. Built for efficiency, the unit includes double-pane hurricane-rated windows and insulated room-darkening curtains. Through the new insulated triple-sliding glass doors, your private screened patio offers an outdoor retreat with an attached storage room and direct access to the lawn and water. Boaters have deepwater sailboat canal access with no fixed bridges to Tampa Bay, plus boat slips available on a first-come basis. With an assigned parking space right near your front door, a separate storage unit on-site, and an HOA that covers water, sewer, trash, exterior maintenance, pool, and building and flood insurance, this home makes Florida living simple. What the Seller Loves "We’ve loved the quiet comfort and sheer convenience this home offers every single day. Drinking morning coffee on the patio with direct access to the water, knowing we have hurricane-rated windows, solid plywood cabinets, and low-maintenance tile floors brings real peace of mind. Having parking right outside our front door, extra storage, and an HOA that covers almost all major utilities and insurance makes life here truly effortless."

Save
Ask
Tour
Hide
Share
Listing Snapshot
Price 
$179,000
Days On Site 
0 Days
Bedrooms 
2
Inside Area (SqFt) 
1,084 sqft
Total Baths 
2
Full Baths 
2
Partial Baths 
N/A
Lot Size 
N/A
Year Built 
1977
MLS® Number 
TB8532737
Status 
Active
Property Tax 
$3,207.44
HOA/Condo/Coop Fees 
$780 Monthly
Sq Ft Source 
Public Records
Friends & Family
Recent Activity
an hour agoListing updated with changes from the MLS®
2 hours agoListing first seen on site
General Features
Direction Faces 
West
Foundation 
Slab
Levels 
One
Number Of Stories 
2
Parking 
AssignedGuest
Pets 
Breed RestrictionsNumber LimitSize LimitYes
Property Sub Type 
Condominium
Sewer 
Public Sewer
SqFt Total 
1159
Style 
Florida
Utilities 
Cable AvailableElectricity ConnectedSewer ConnectedUnderground UtilitiesWater Connected
Water Source 
Public
Zoning 
0400
Interior Features
Appliances 
DishwasherDisposalElectric Water HeaterIce MakerMicrowaveRangeRange HoodRefrigerator
Cooling 
Central Air
Flooring 
Tile
Furnished 
Unfurnished
Heating 
CentralElectric
Interior 
Open FloorplanStone CountersWalk-In Closet(s)
Laundry Features 
Common AreaOutside
Window Features 
Window CoveringsBlindsDouble Pane WindowsDrapesInsulated WindowsShuttersWindow Treatments
Balcony/Porch/Lanai 
Dimensions - 12.3x7.2Level - First
Bathroom 2 
Dimensions - 7.5x5.2Level - FirstFeatures - Stone Counters
Bedroom 2 
Dimensions - 10.7x9.8Level - FirstFeatures - Ceiling Fan(s)
Dining Room 
Dimensions - 12.3x8.6Level - First
Kitchen 
Dimensions - 12.3x16.1Level - FirstFeatures - Granite Counters
Living Room 
Dimensions - 12.3x16.11Level - FirstFeatures - Ceiling Fan(s)
Master Bathroom 
Dimensions - 5.3x9.9Level - FirstFeatures - Granite Counters
Master Bedroom 
Dimensions - 10.7x17.1Level - FirstFeatures - Ceiling Fan(s)
Save
Ask
Tour
Hide
Share
Exterior Features
Construction Details 
BlockStucco
Exterior 
LightingRain Gutters
Lot Features 
ClearedLandscapedPavedWaterfront
Patio And Porch 
CoveredPatioRear PorchScreened
Roof 
Built-Up
View 
Trees/Woods
Waterfront 
Yes
Waterfront Features 
Canal FrontOcean Front
Waterview 
Trees/Woods
Windows/Doors 
Window CoveringsBlindsDouble Pane WindowsDrapesInsulated WindowsShuttersWindow Treatments
Community Features
Association Amenities 
ClubhouseLaundryMaintenancePoolRecreation FacilitiesStorage
Association Dues 
190
Community Features 
ClubhousePoolSidewalksStreet Lights
Financing Terms Available 
CashConventionalFHAVA Loan
HOA Fee Frequency 
Monthly
MLS Area 
33572 - Apollo Beach / Ruskin
Roads 
AsphaltPaved
Township 
31
Schools
School District
Unknown
Elementary School
Apollo Beach-HB
Middle School
Eisenhower-HB
High School
Lennard-HB
Listing courtesy of 27NORTH REALTY (509) 294-6818


Listing information is provided by Participants of the Stellar MLS. IDX information is provided exclusively for personal, non-commercial use, and may not be used for any purpose other than to identify prospective properties consumers may be interested in purchasing. Information is deemed reliable but not guaranteed. Properties displayed may be listed or sold by various participants in the MLS Copyright 2026, Stellar MLS.
Last checked: 2026-07-27 04:52 PM EDT

Neighborhood & Commute
Source: Walkscore
Save
Ask
Tour
Hide
Share